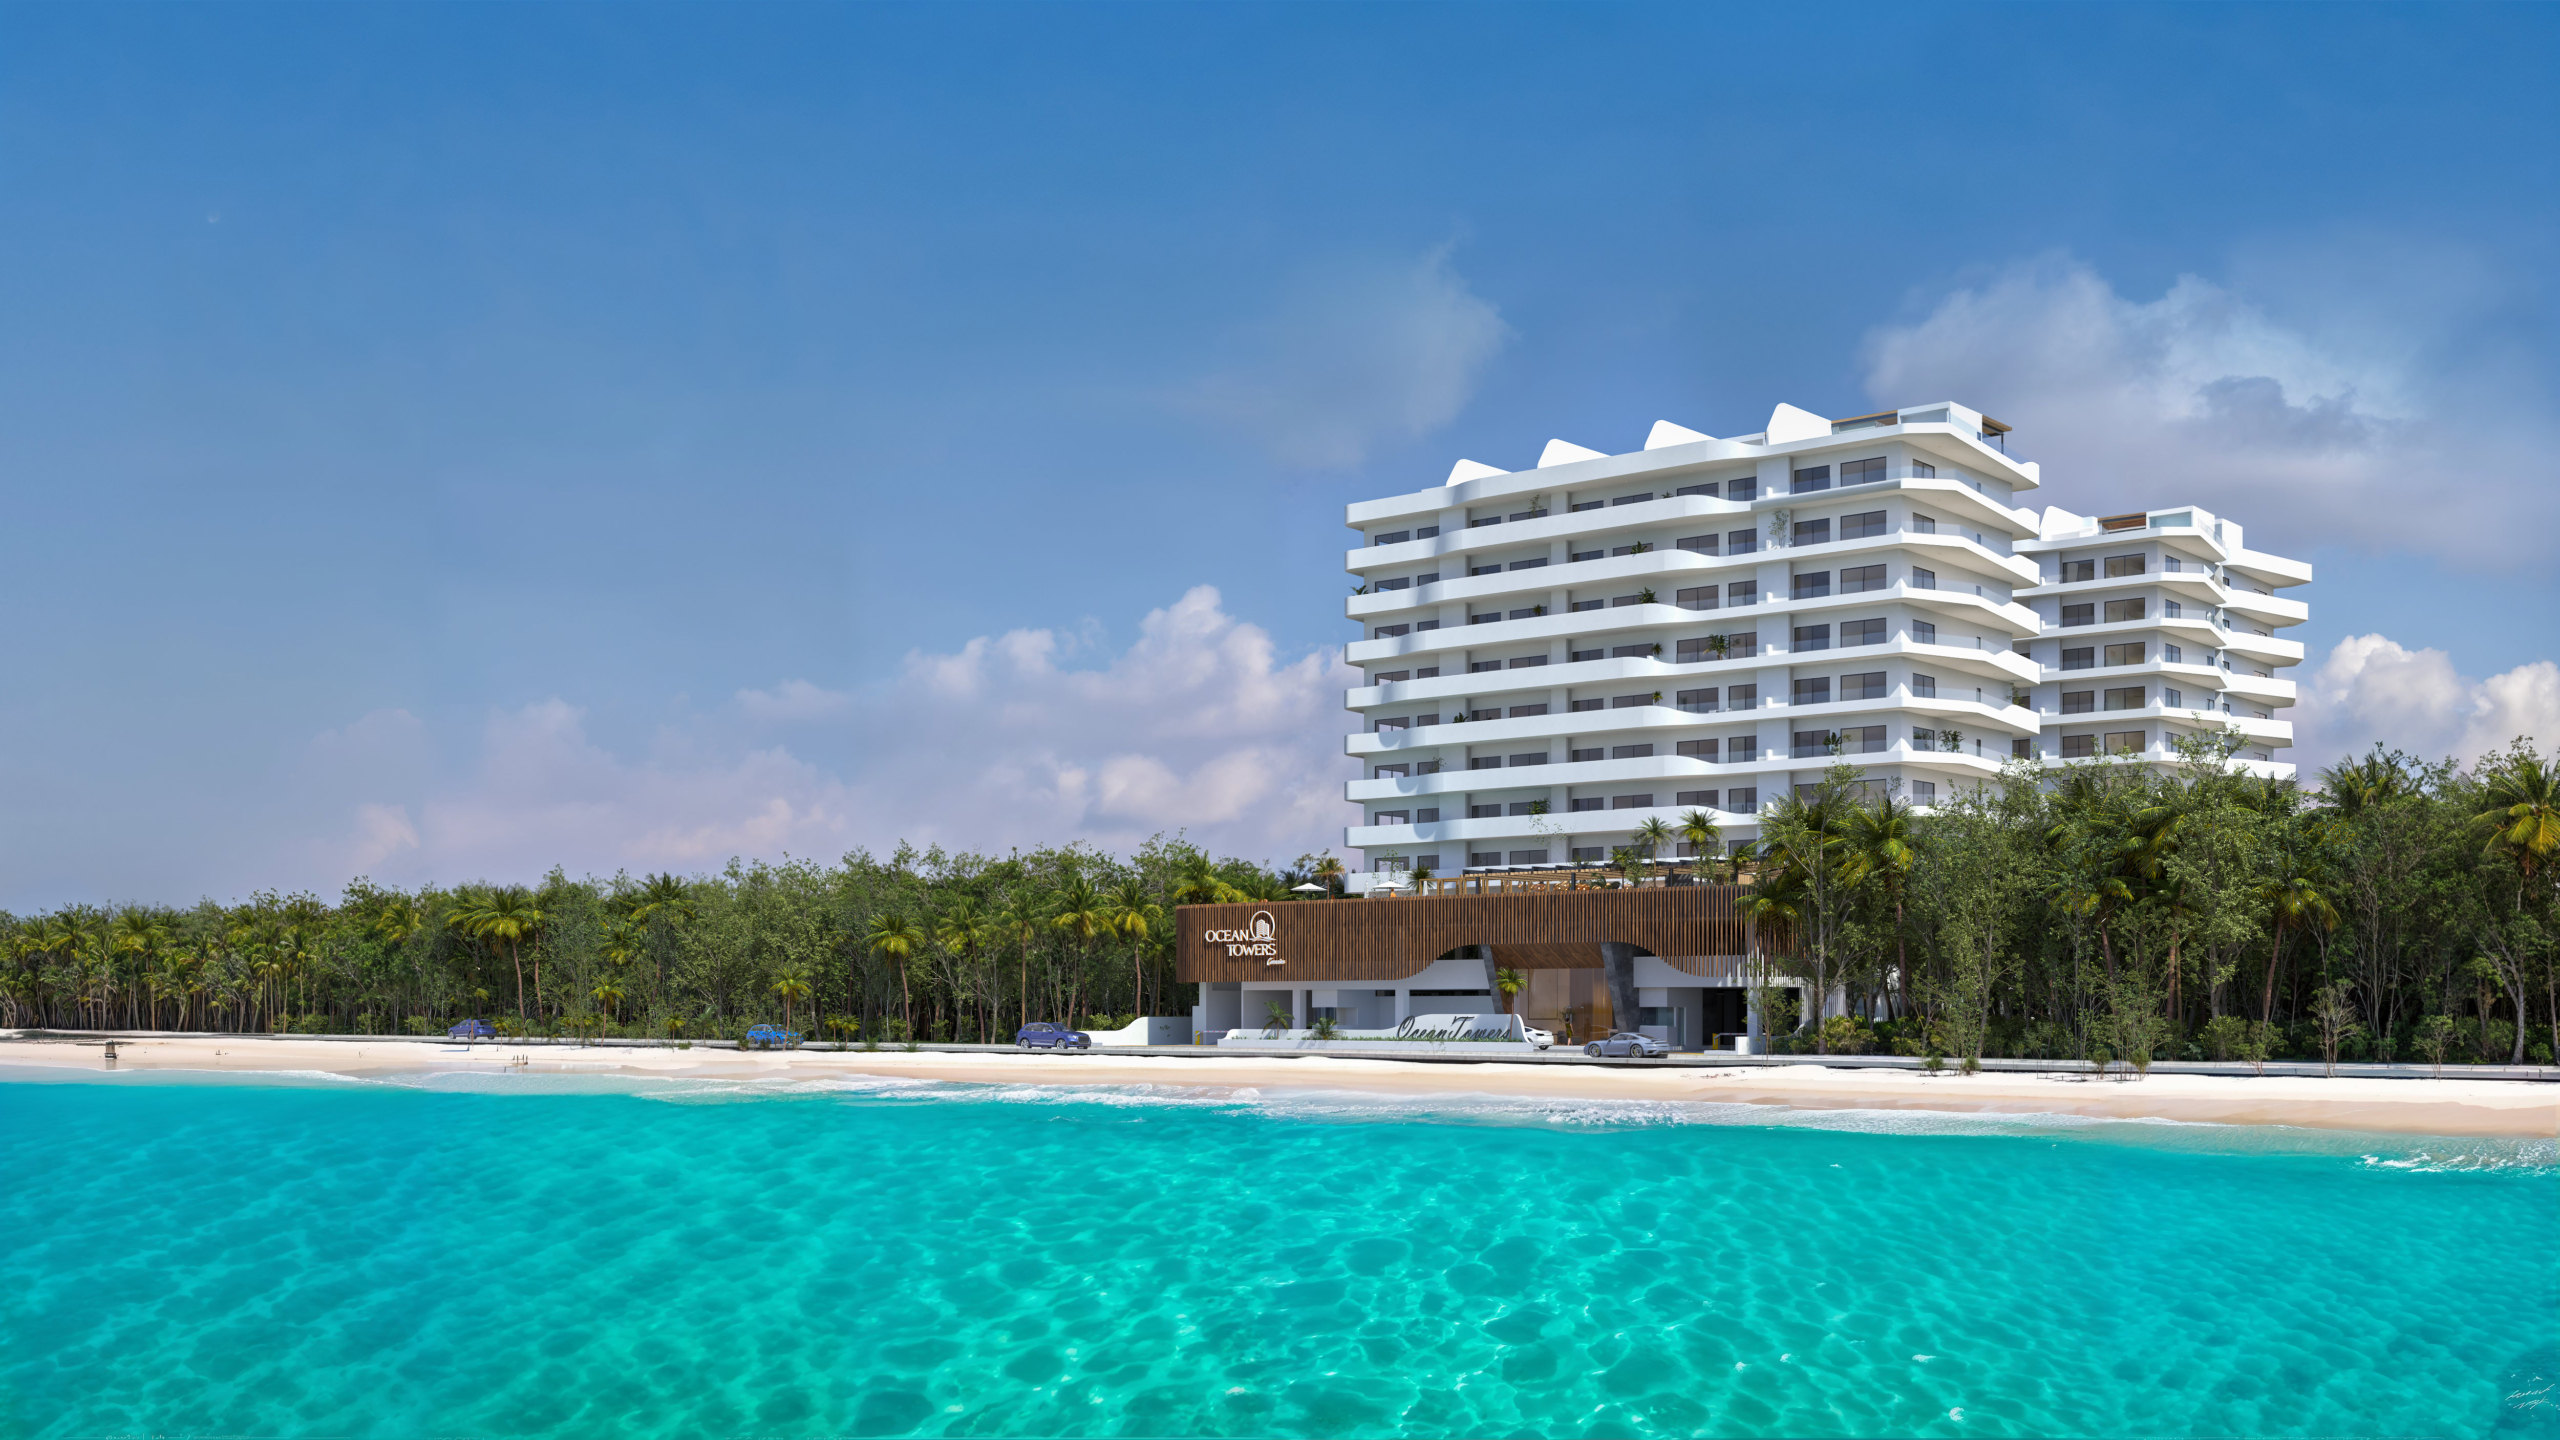
Mérida: Timeless Foundations, Future Living

Project Description


Beautiful luxury corner residence with a unique and contemporary architectural design.Located in Residencial del Mayab, Temozon Norte, Merida.
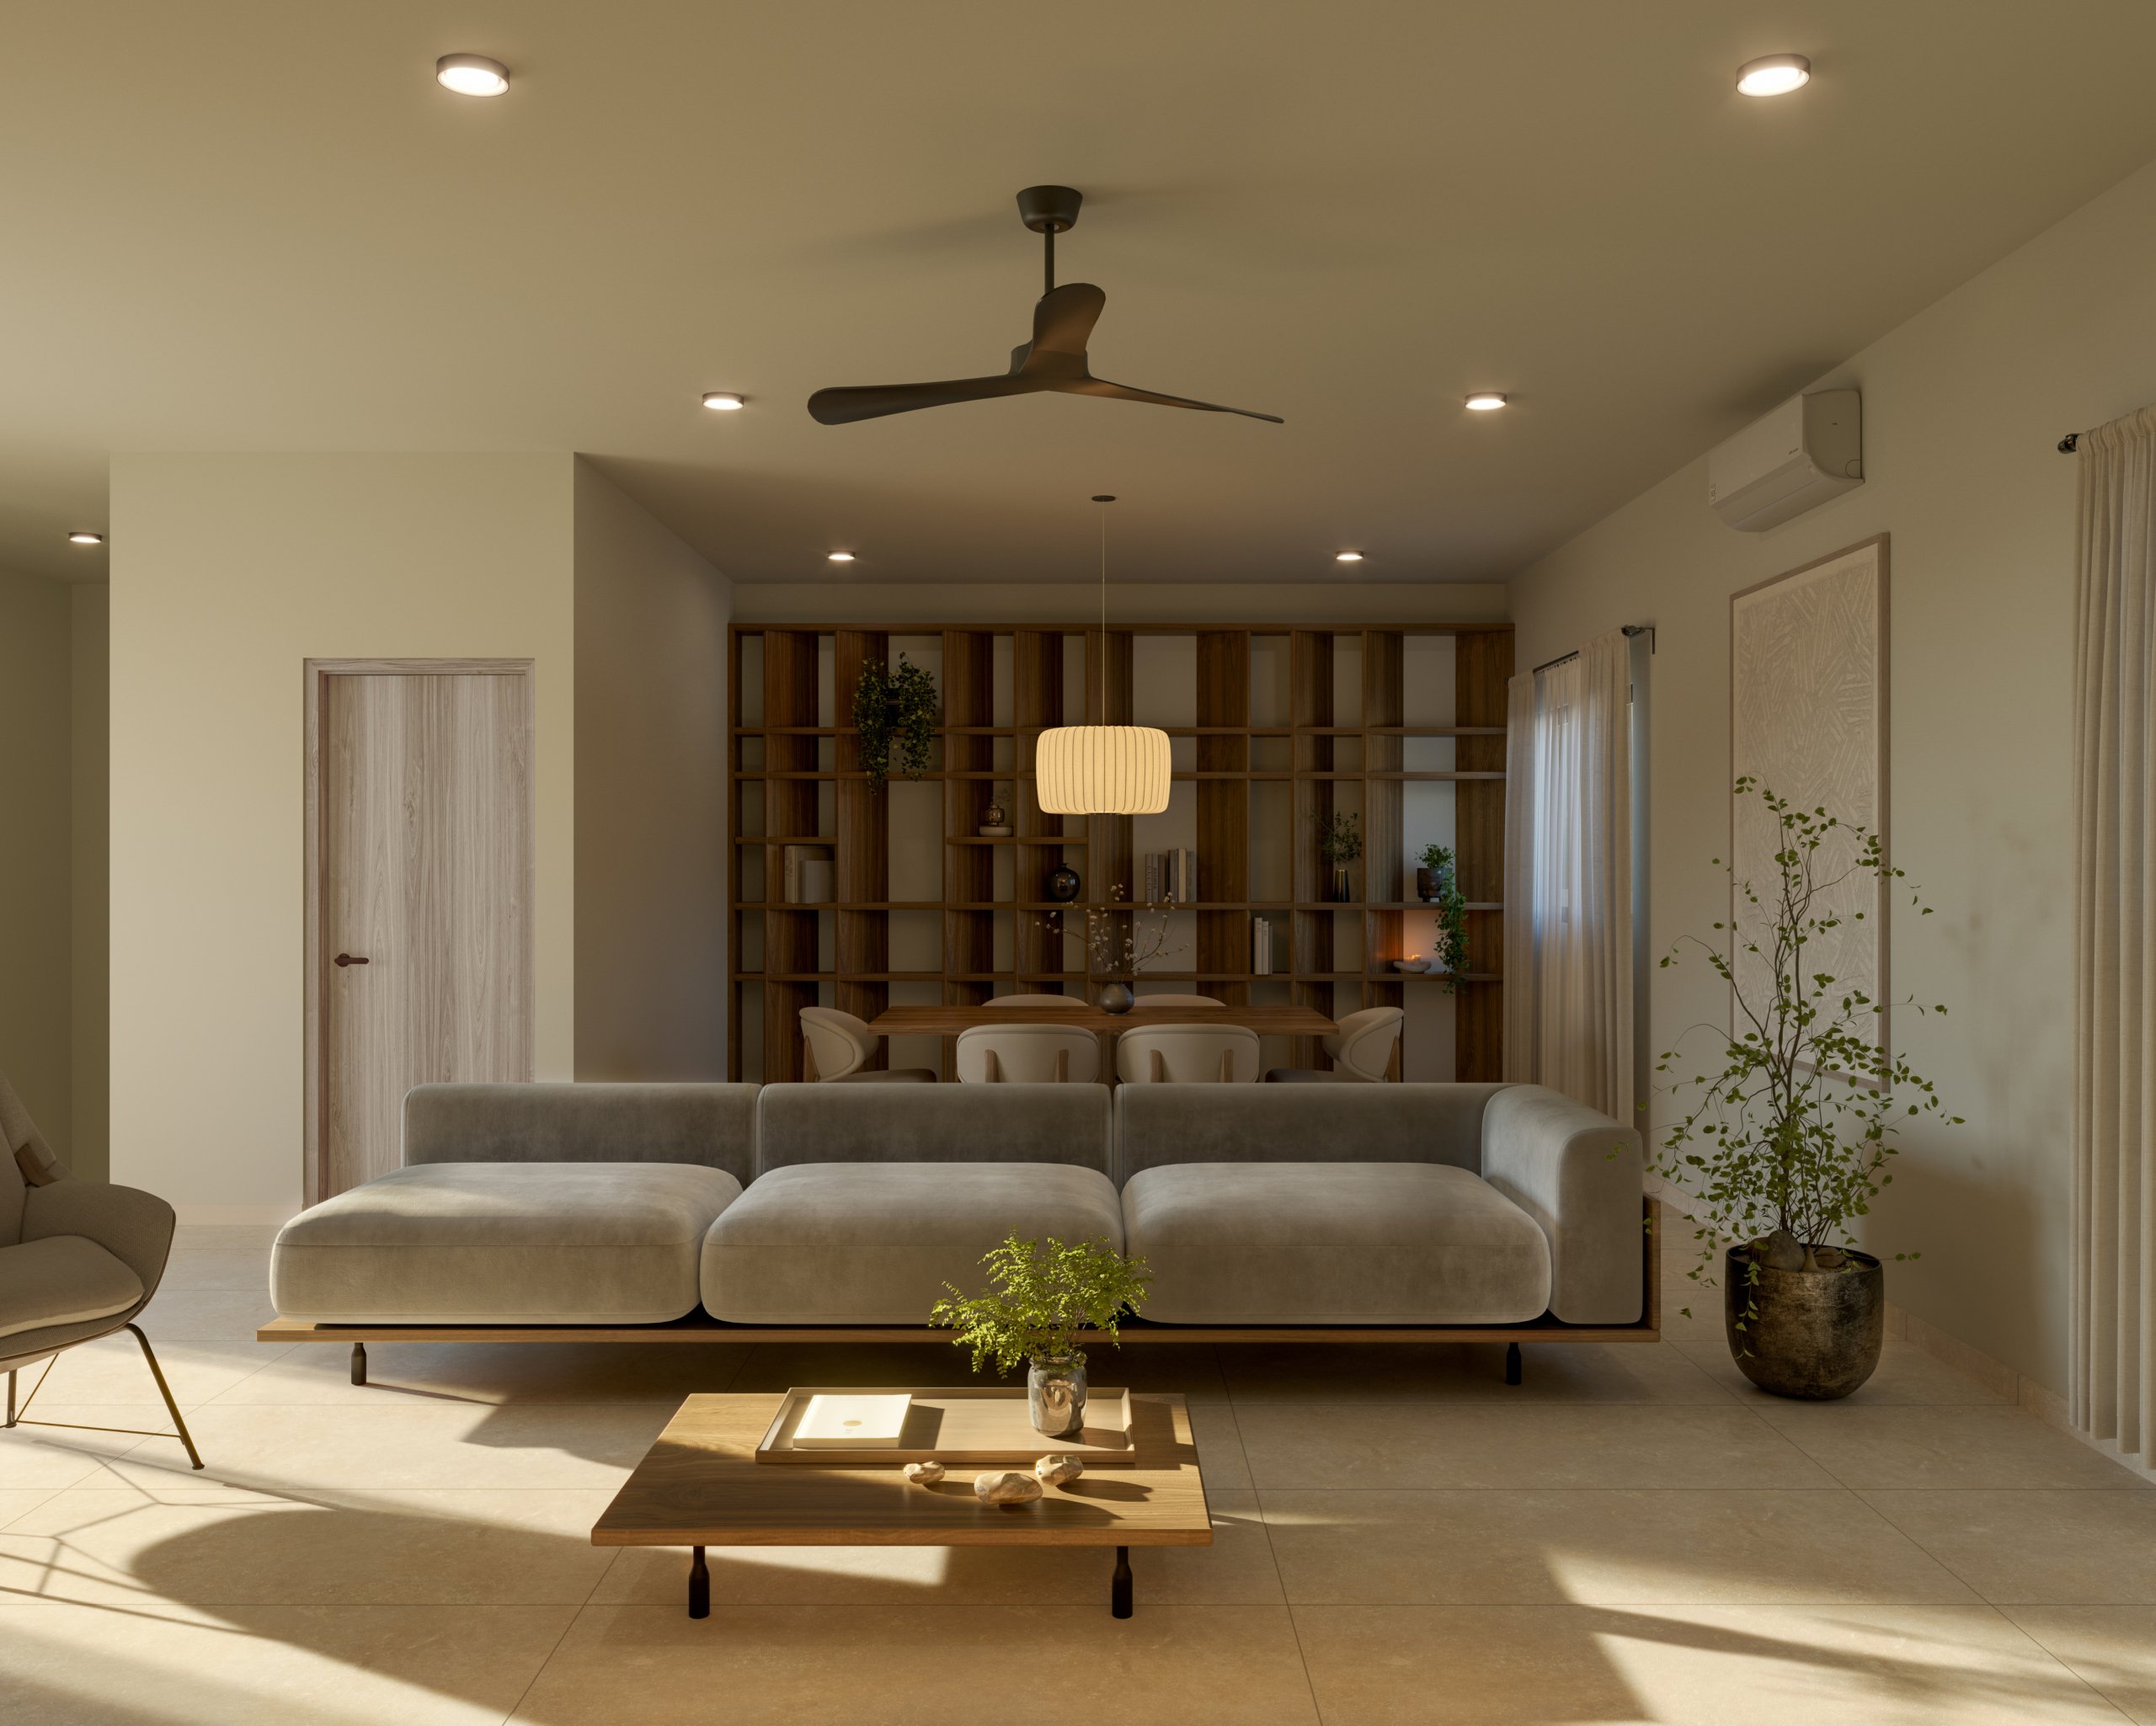
This impressive residence combines contemporary architecture, spaciousness, and elegance in every detail

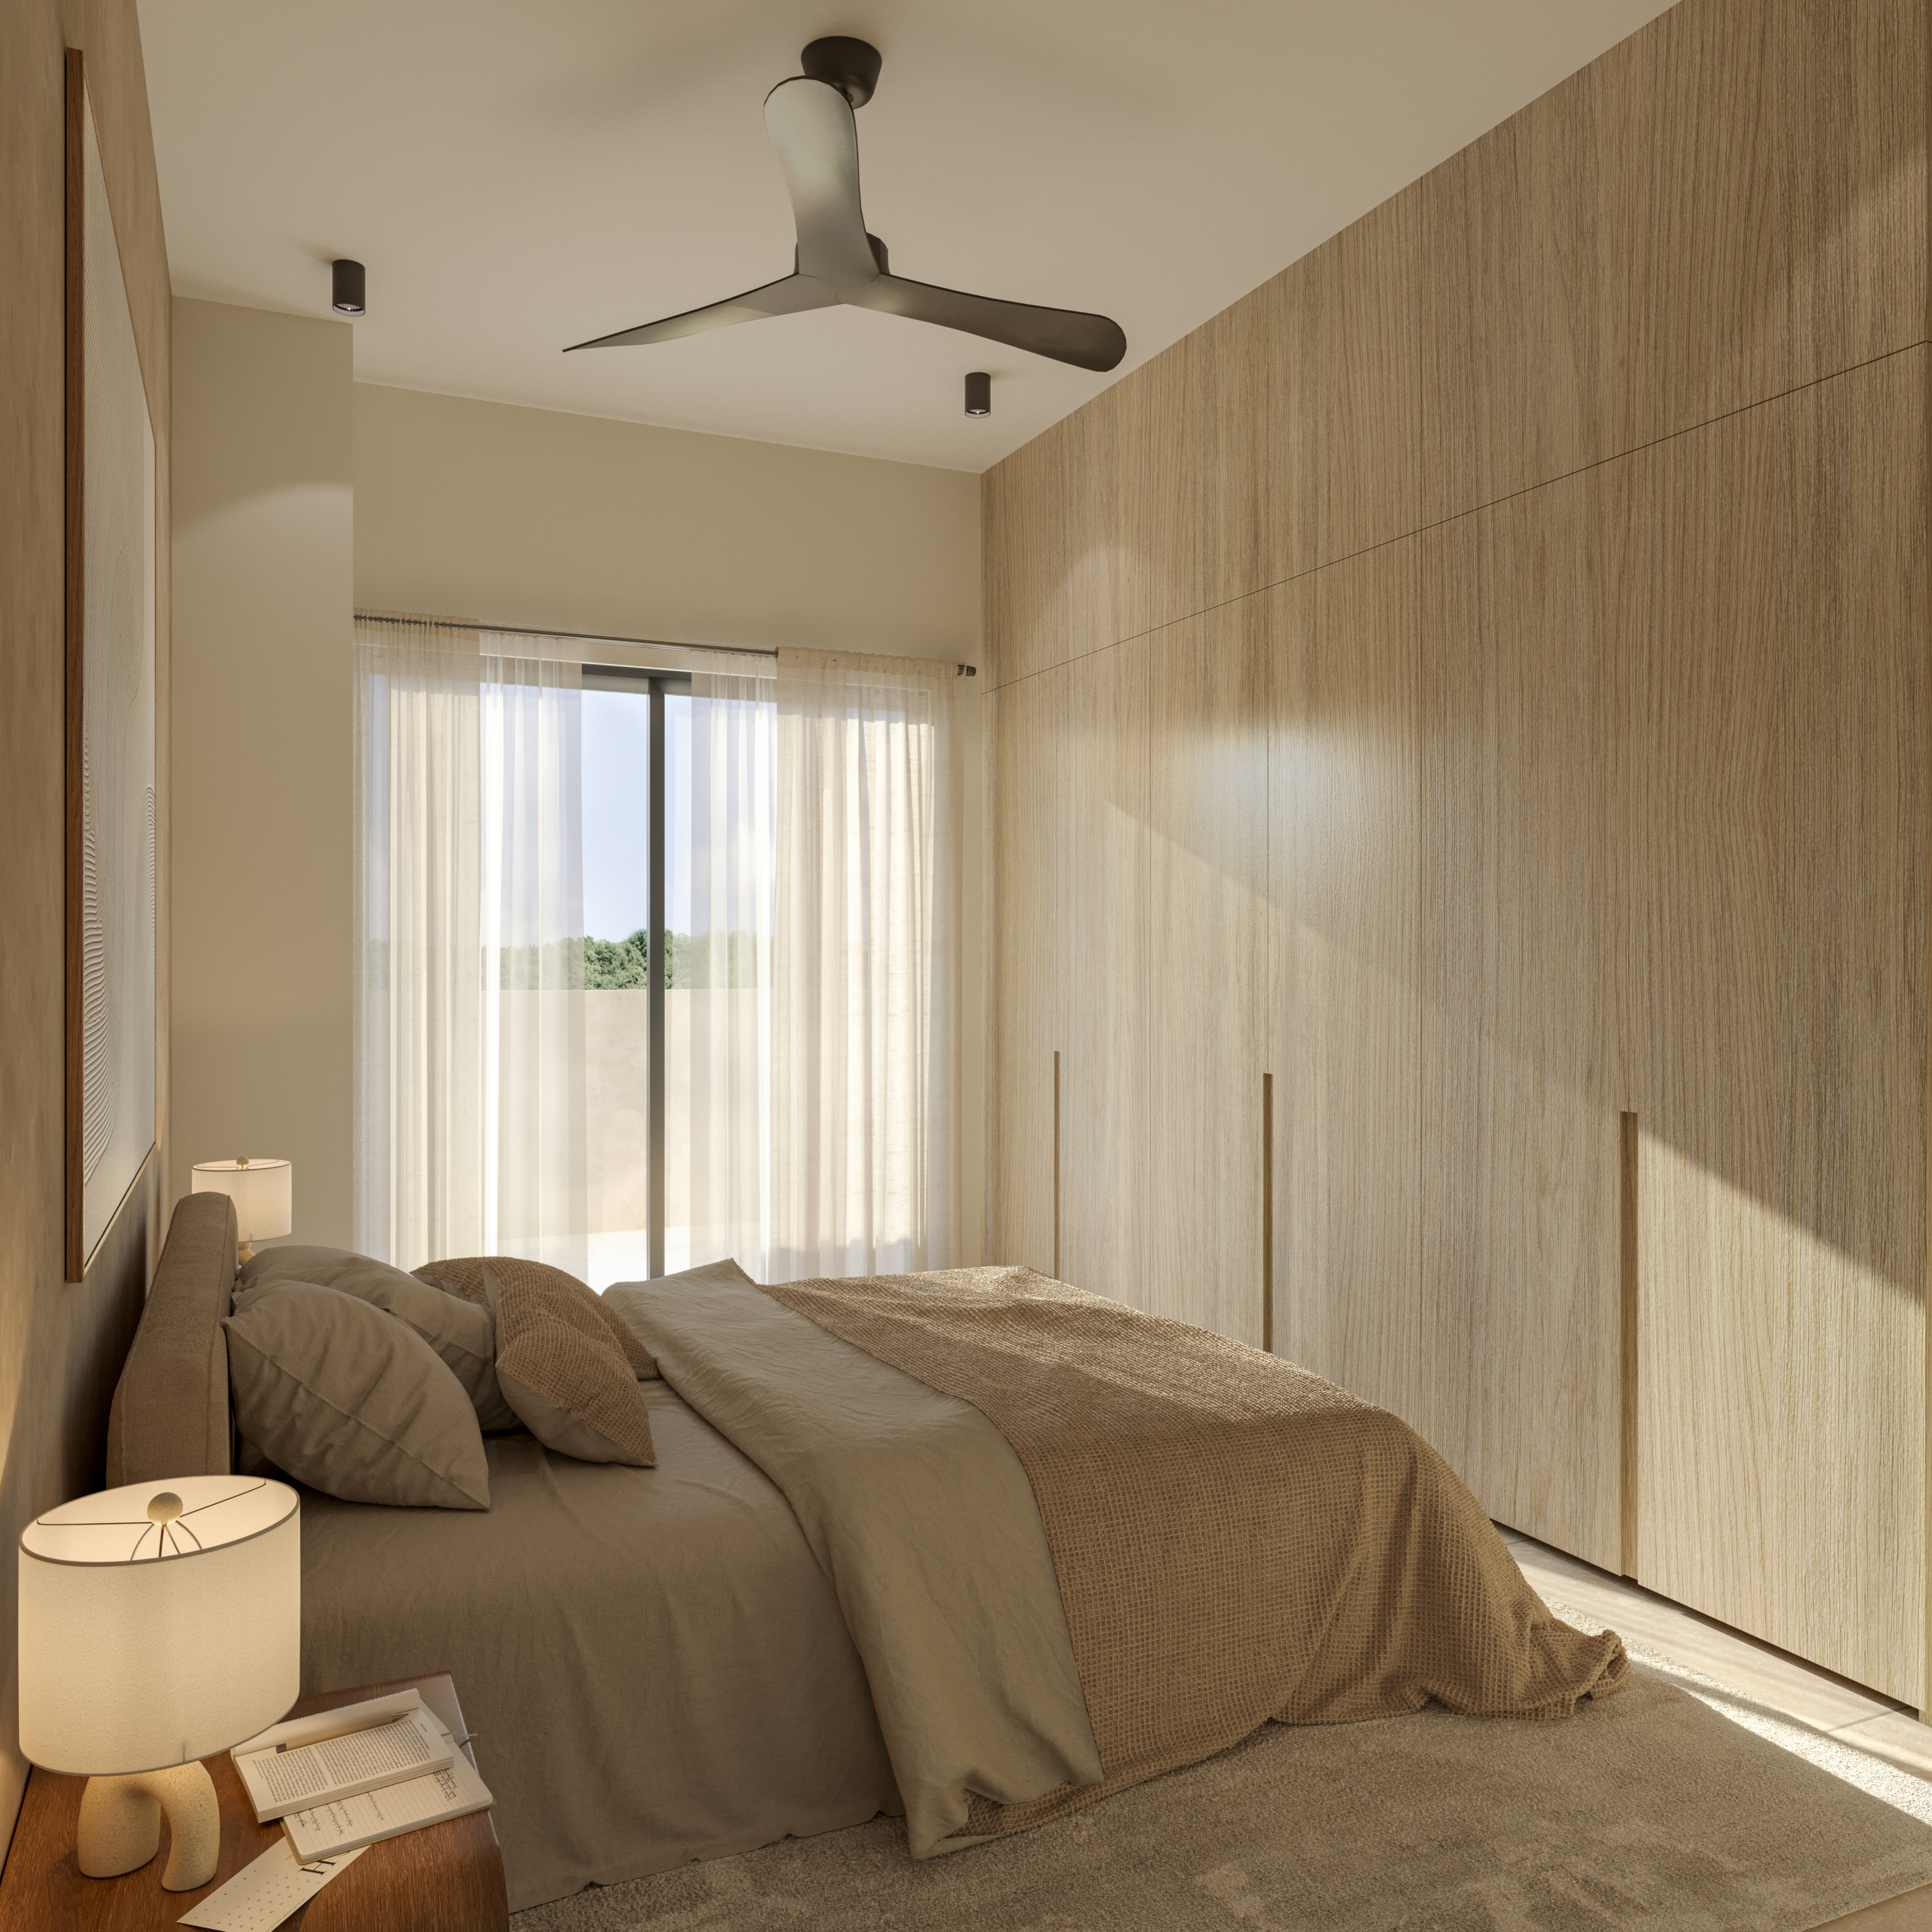
Its open spaces, natural light, and wood finishes create a sophisticated and warm atmosphere

A residence designed for those seeking exclusivity, style, and comfort.

Unit Mix


Sale MN 20,000,000

4 bedrooms, a swimming pool, gardens, a covered carport for 4 cars, and 8-meter high ceilings

Lot size: 30 meters x 27.53 meters (839.52 sq m)

Construction area: 824.92 sq m

Amenities

Property Entrance & Exterior

  • Covered carport for 4 vehicles with electric gate
  • Interior garden
  • Automated main gate and video intercom
  • Main entrance with double-height Parota wood door

Service & Utility Areas

  • Maid’s quarters with full bathroom
  • Laundry patio with boiler
  • Service corridor

Grand Entrance & Foyer

  • Reception corridor
  • Double-height entrance foyer
  • Wooden lattice feature wall
  • Interior garden access

Guest Bathroom

  • Half bathroom with marble countertop and Parota wood finishes

Living & Dining Areas

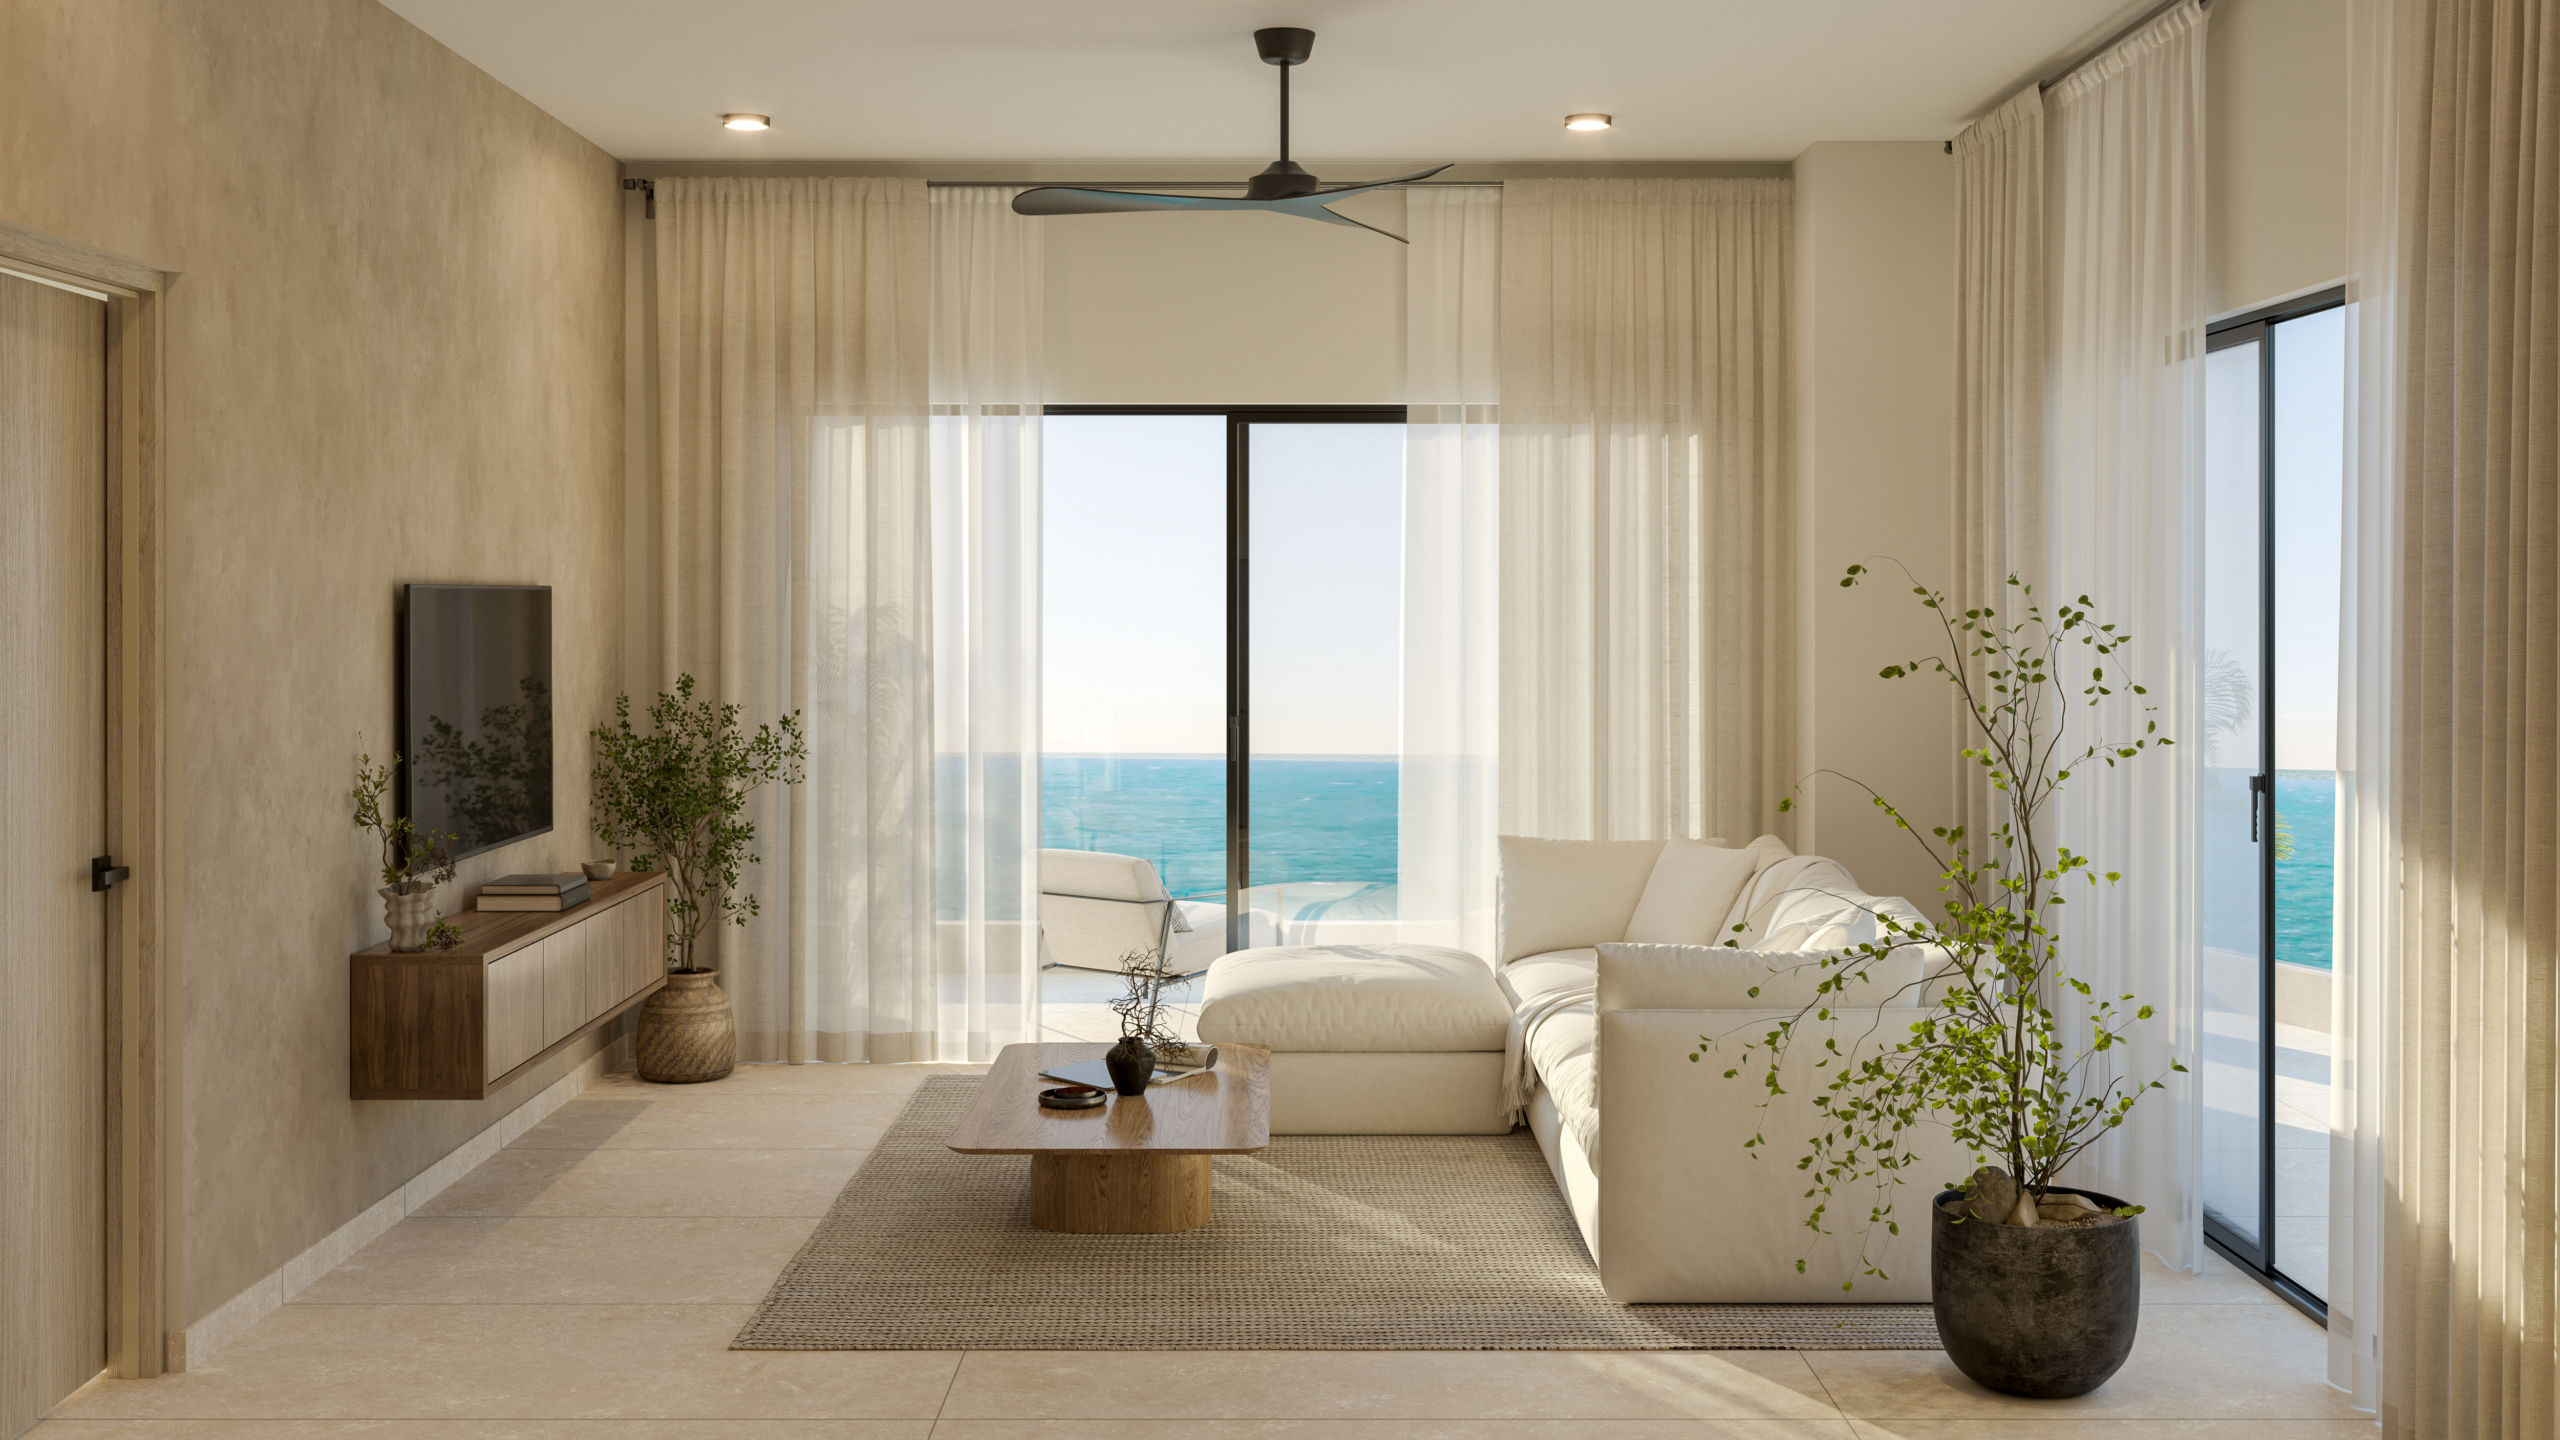
  • Double-height living room
  • Double-height dining room
  • Large sliding windows overlooking the garden

Gourmet Kitchen

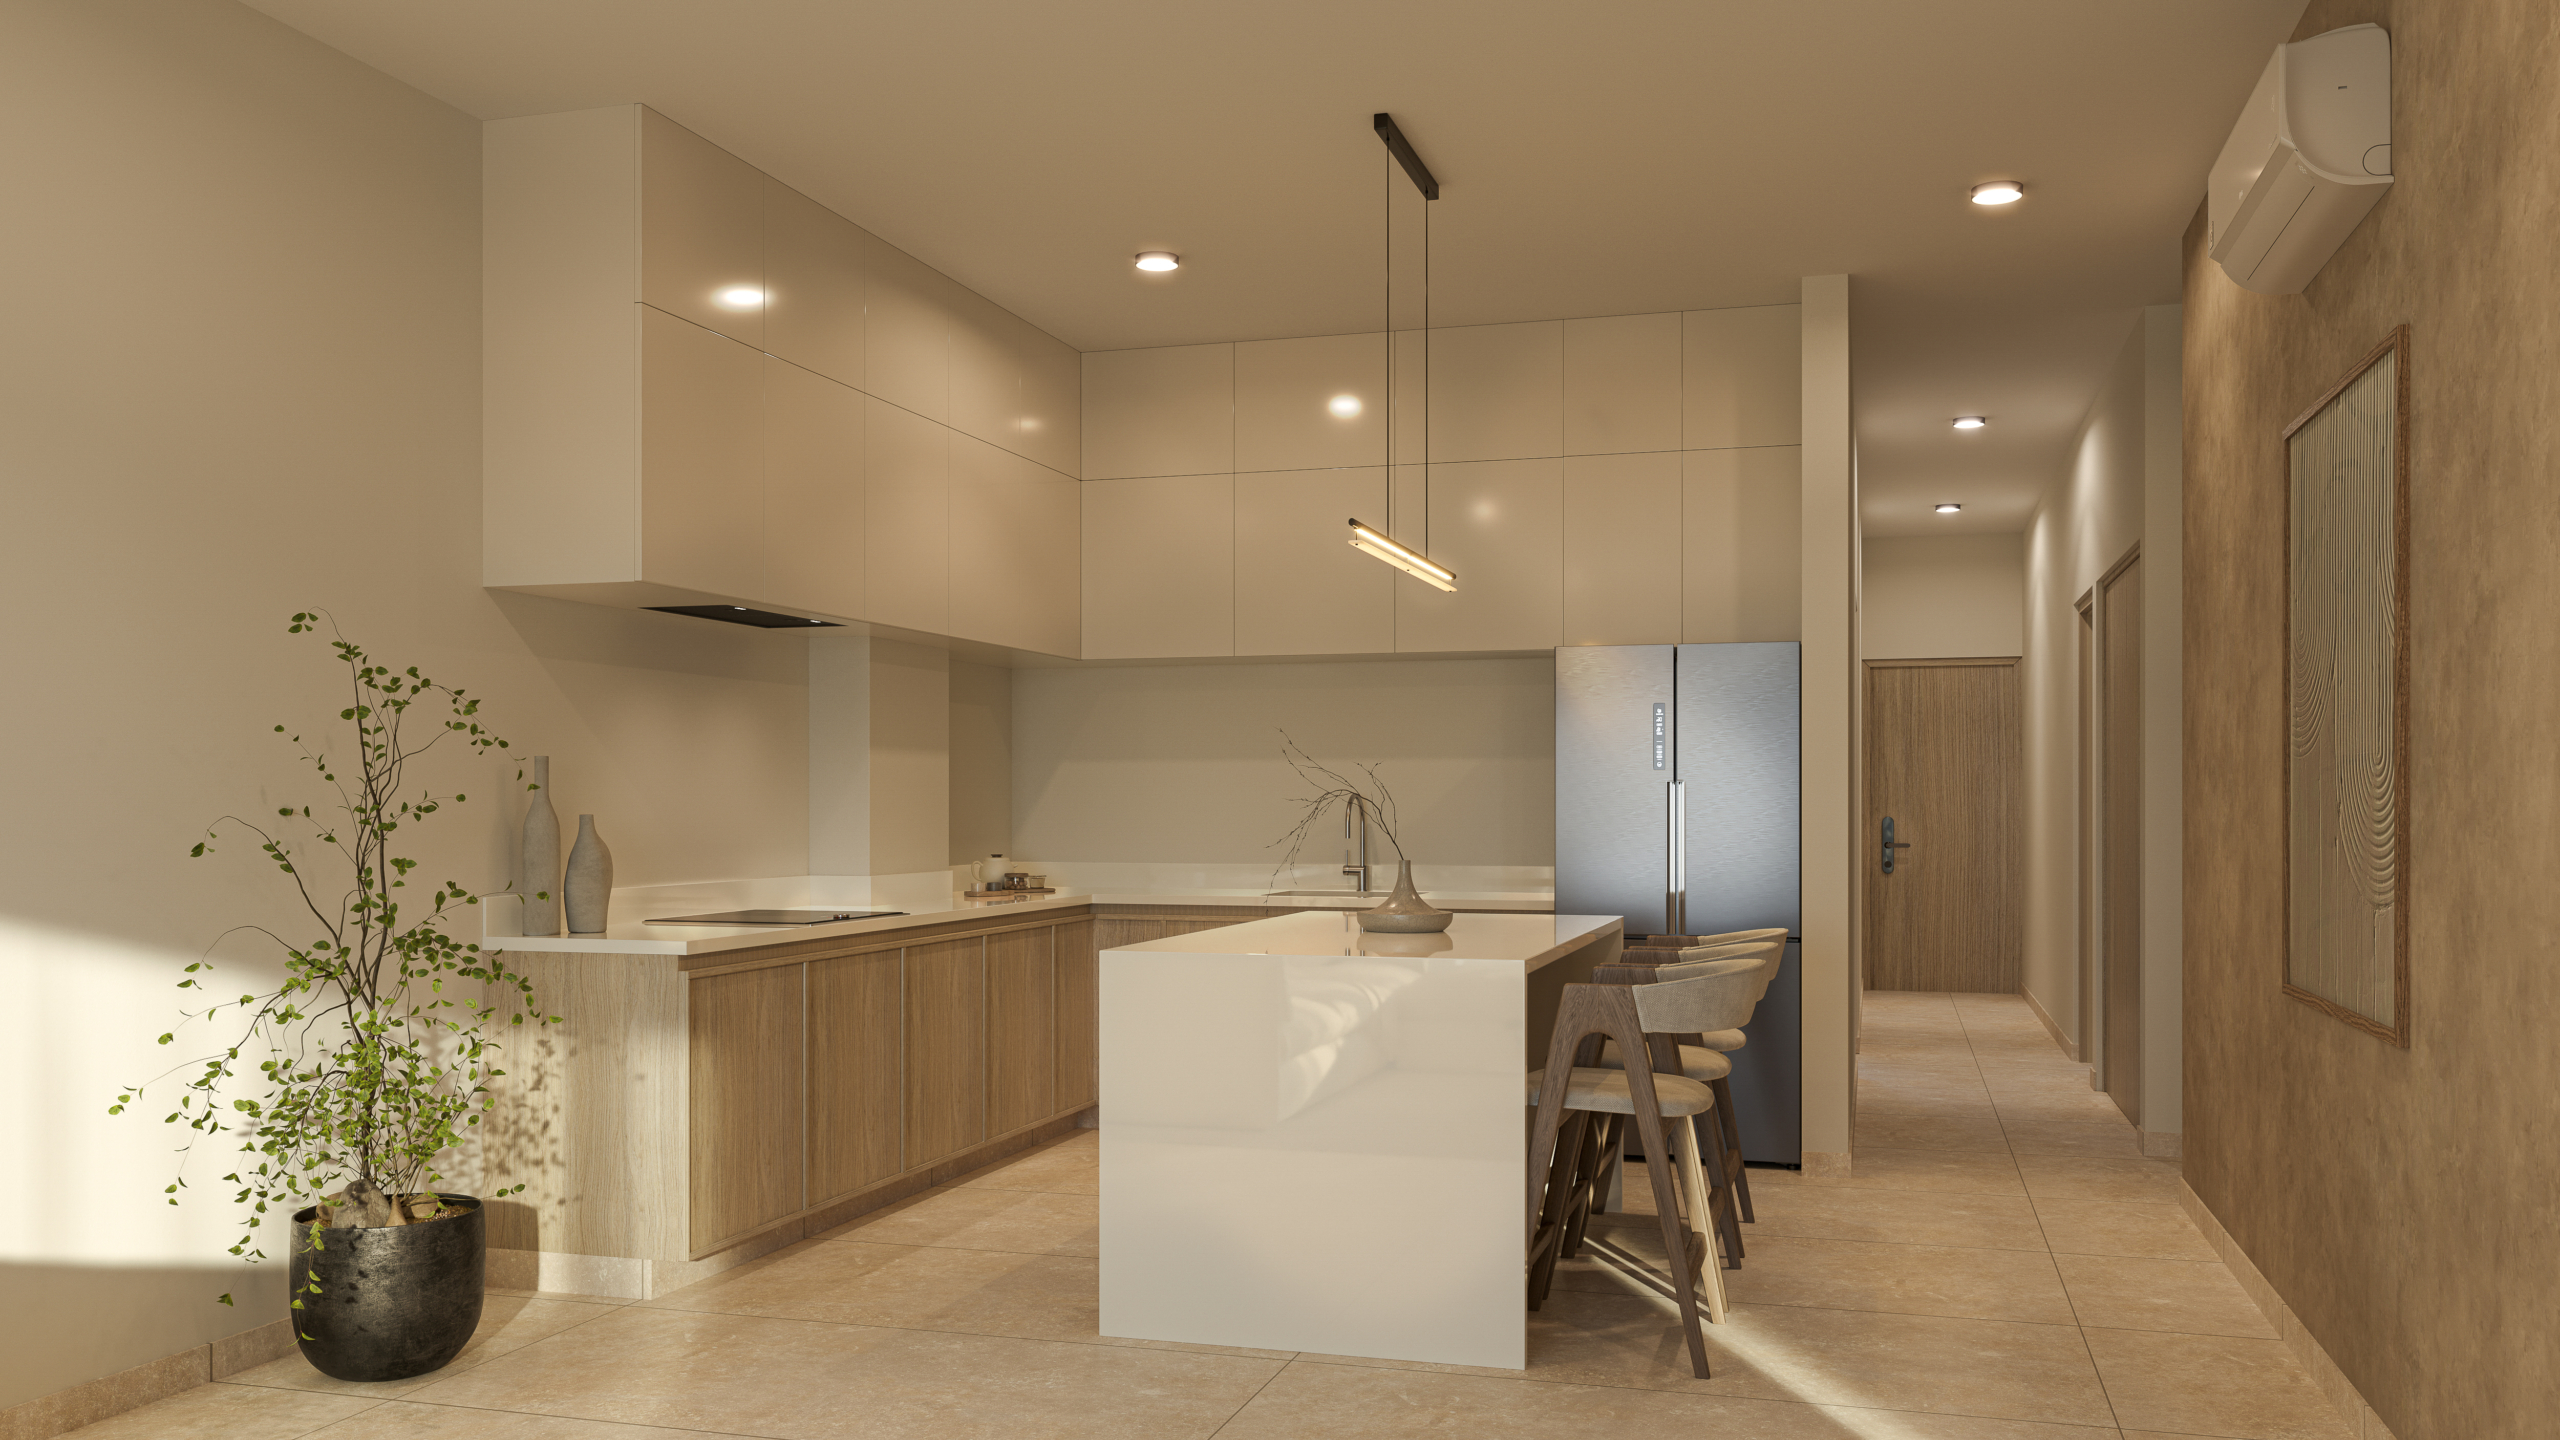
  • Custom Tzalam wood cabinetry
  • Quartz countertops
  • Central island
  • Premium Teka appliances
  • Pantry and mini wine cellar
  • Sliding wooden divider
  • Direct terrace access

Outdoor Living & Entertainment

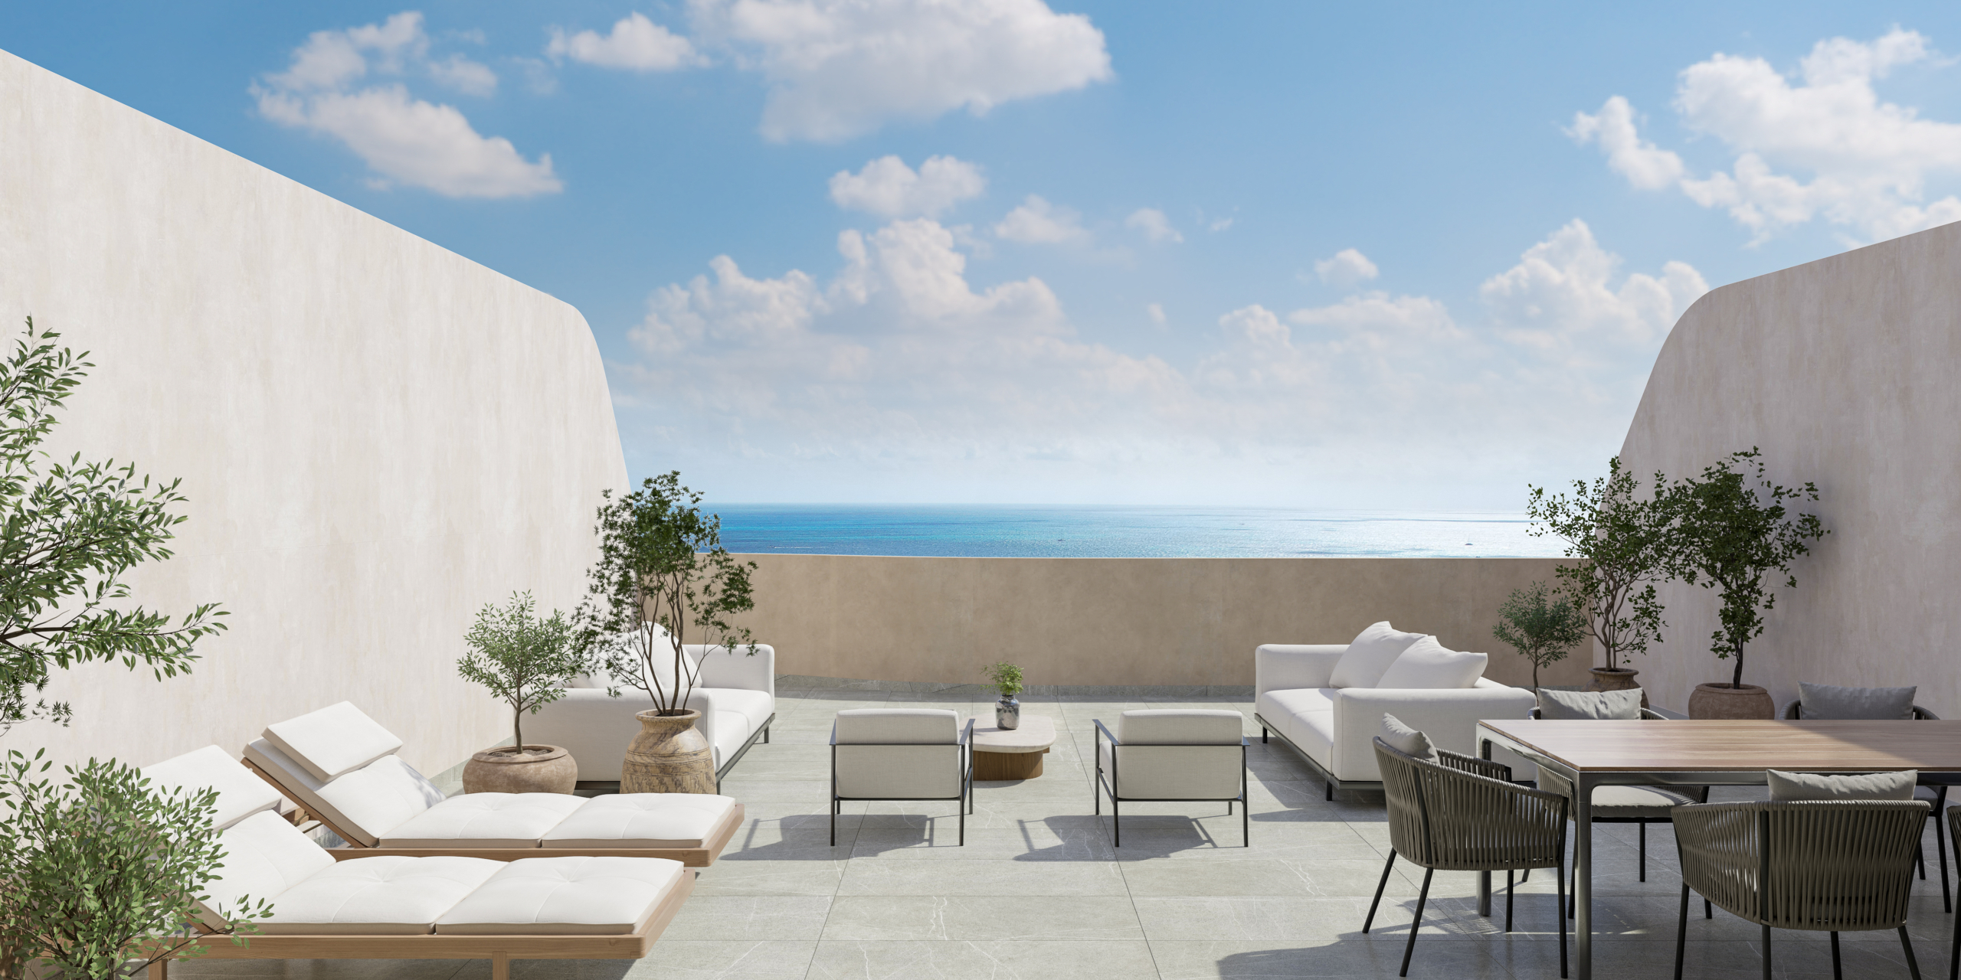
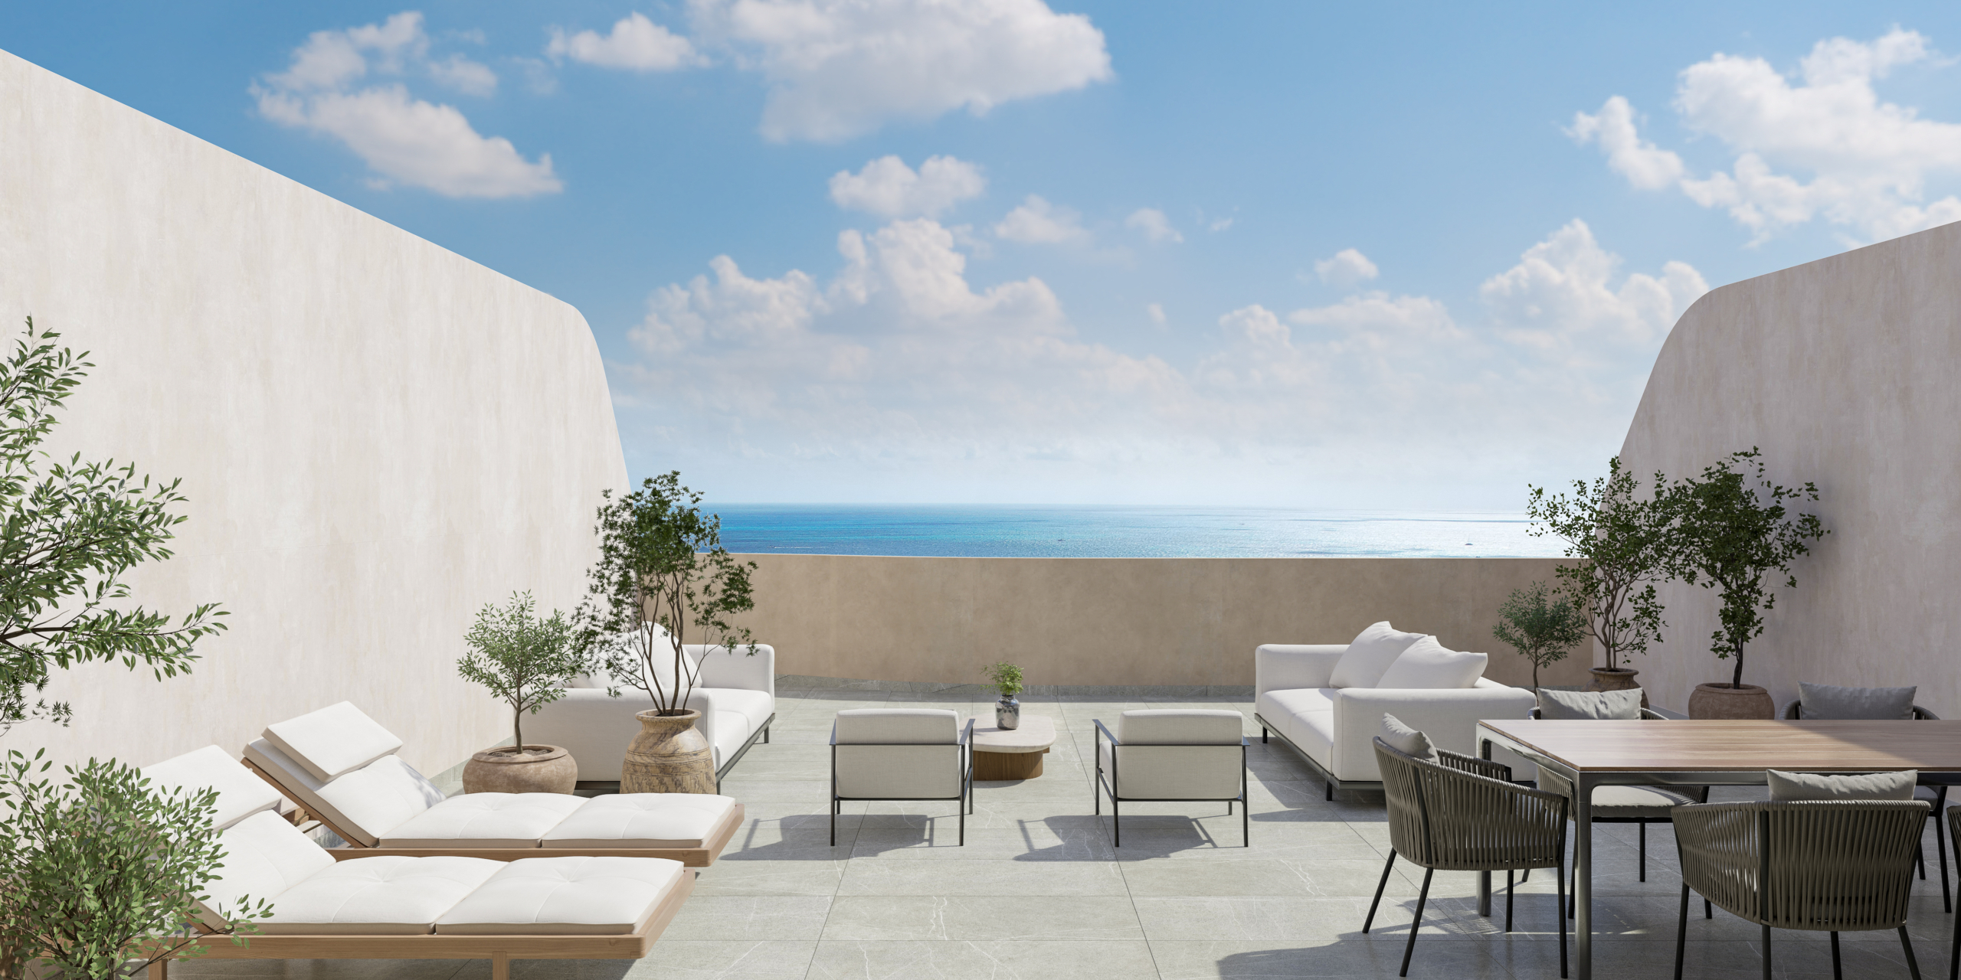
  • Covered terrace
  • Granite bar
  • Wrought iron shelving
  • Interior garden access

Swimming Pool & Outdoor Amenities

  • Chukum swimming pool
  • Wading area
  • Outdoor shower
  • Pool equipment room
  • Full pool bathroom

Ground Floor Bedroom Suite

  • Spacious bedroom
  • Walk-in closet
  • En-suite bathroom with double vanity
  • Air conditioning and ceiling fans

Family Room

  • Comfortable family/TV room
  • Air conditioning
  • Built-in floating wooden shelf

Staircase

  • Parota wood staircase
  • Tempered glass railings

Upper Level

Upper Floor Landing & Bridge

  • Bridge leading to the covered terrace
  • Automated Tzalam wood doors

Reading Lounge

  • Reading room with custom Parota wood furniture

Master Suite

  • Spacious master bedroom
  • Walk-in wooden closet
  • Covered private terrace
  • En-suite luxury bathroom

Master Bathroom

  • Double vanity
  • Marble and wood finishes

Secondary Bedroom

  • Walk-in closet
  • Full en-suite bathroom
  • Air conditioning
  • Floating wooden shelves

Third Bedroom

  • Walk-in closet
  • Recreation area
  • Direct terrace access
  • Full bathroom

Outdoor Features

  • Landscaped patio and garden
  • Automated irrigation system
  • Electric perimeter fence

Security Features

  • Closed-circuit security camera system (CCTV)
  • Electric security fence
  • Automated gates

Energy & Water Systems

  • Solar panels
  • Water softener
  • Deep water well

Sale Conditions

Purchase Terms

  • Title transfer at appraised value (Insejupy)

Cuéntenos sobre su propiedad o sus deseos

Agenda una llamada hoy con uno de nuestros asesores y descarga un folleto de cualquier propiedad llenando el formulario.